
<-- style PDP --> PH807-39 Jarvis Street, Toronto - Condo Apt for sale for $1,329,000
  • new
  • for sale

PH807-39 Jarvis Street

Toronto, Ontario, M5E 1Z5 - Moss Park

$1,329,000

  • Neighbourhood

    Moss Park

  • Major Intersection

    Jarvis and Front

  • Listed Since: 3 day(s)

  • Last update: today

Overview

  • Property Type

    Condo Apt, Apartment

  • Bedrooms

    2

  • Bathrooms

    3

  • Square Feet

    1200-1399

  • Exposure

    South

  • Total Parking

    1 Underground Garage

  • Maintenance

    $1,690

  • Taxes

    $6,023.40 (2026)

  • Balcony

    Terr

Property Description

Property description for PH807-39 Jarvis Street, Toronto

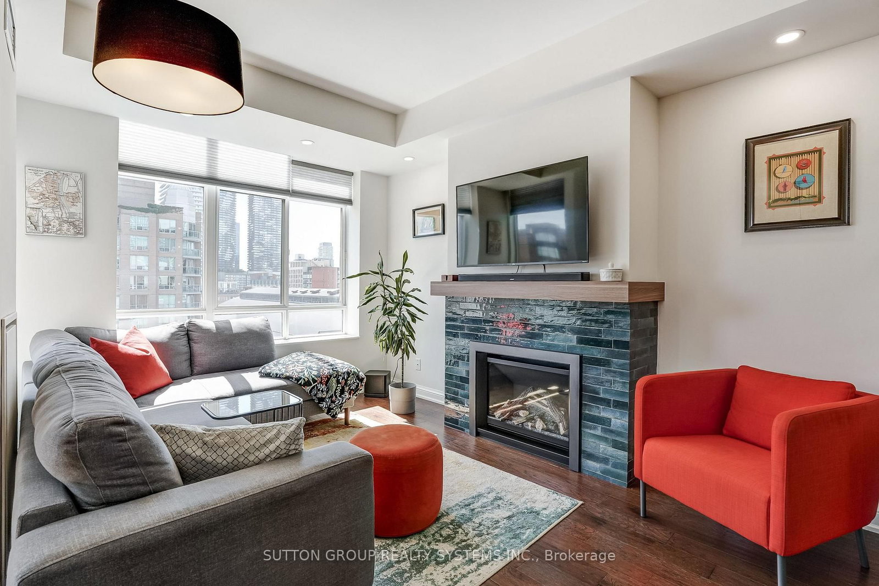
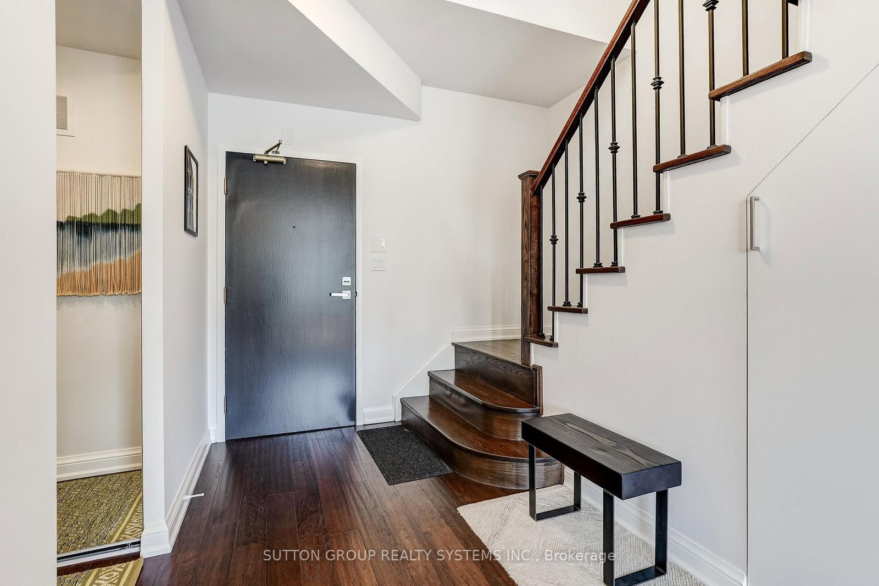
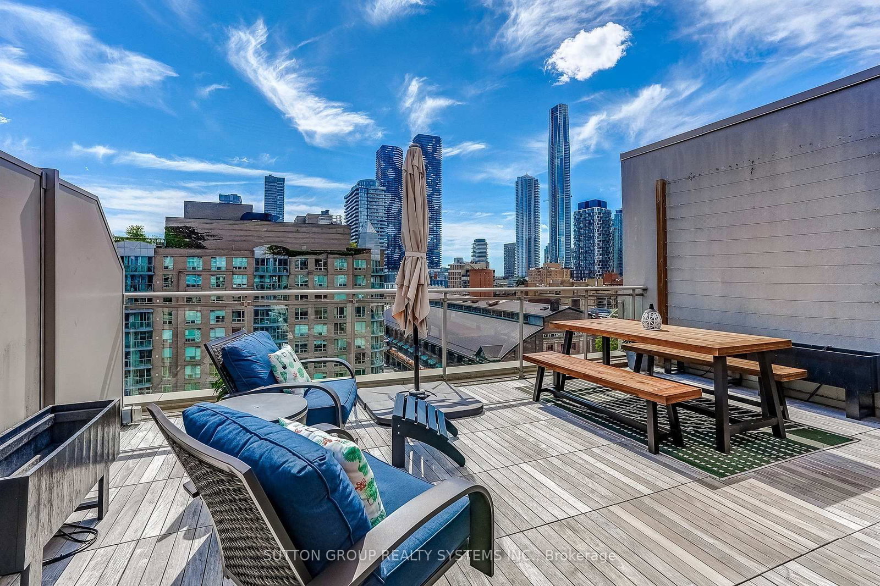
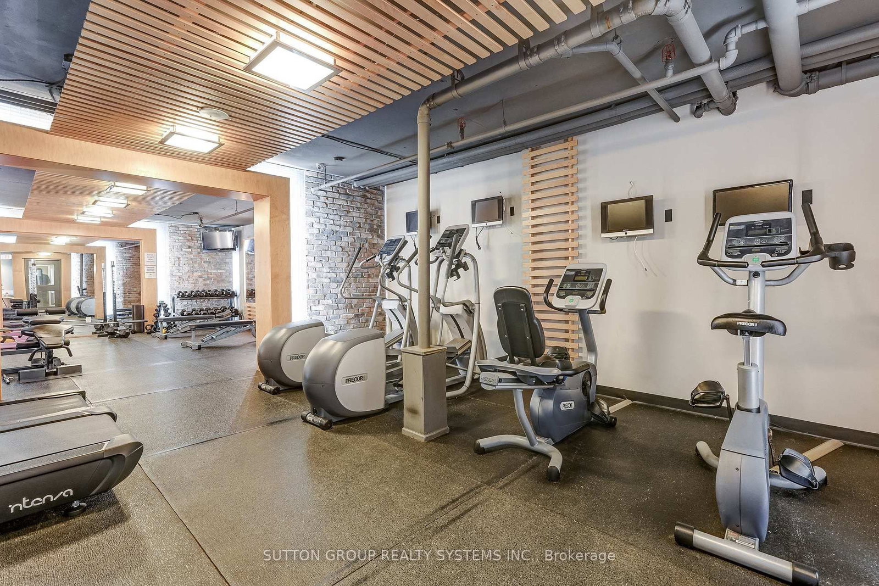
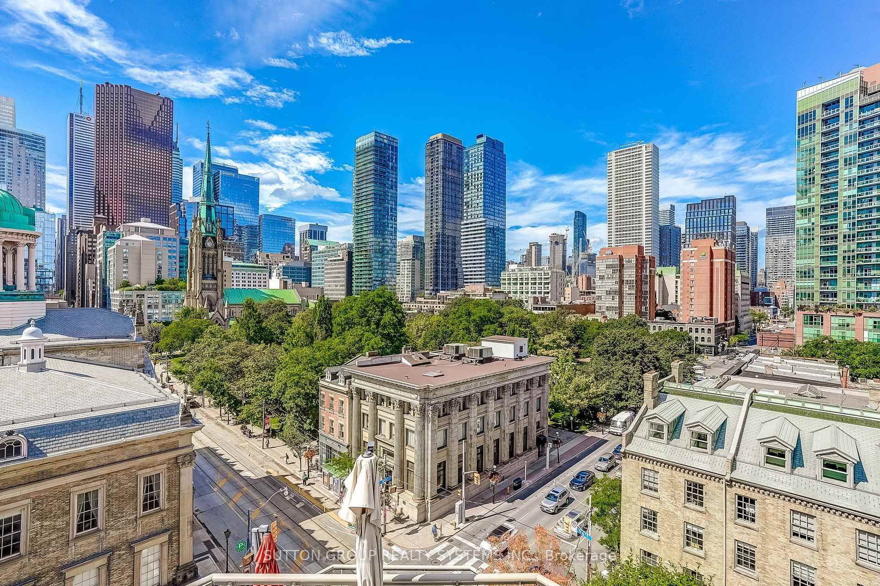
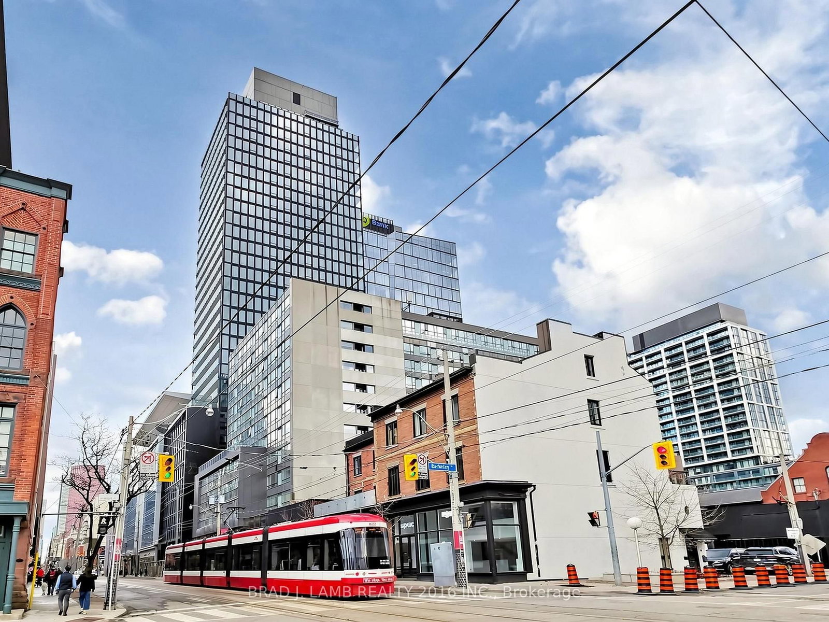
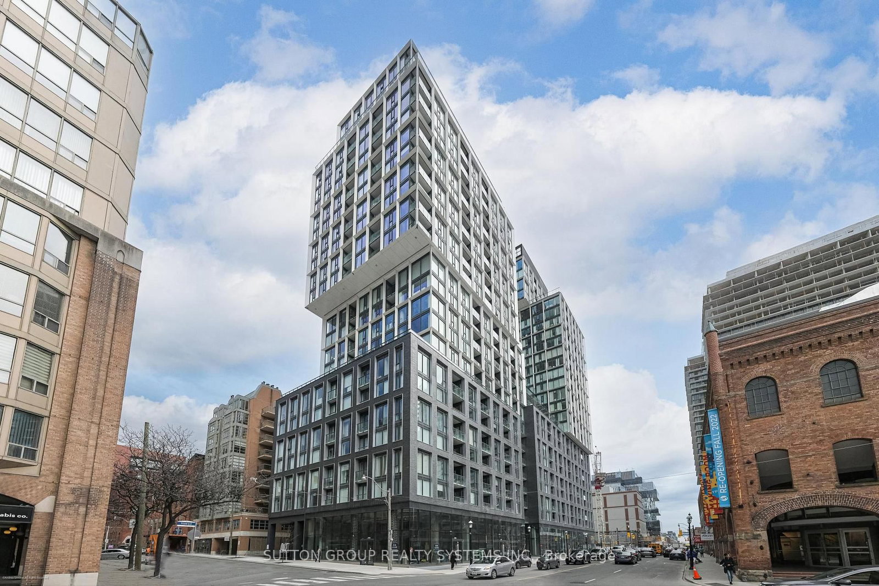
Truly Exceptional! A Rare Opportunity! Sun-Filled 2 Bedroom | 2.5 Bath Condo 1218 sq. ft. + approx. 350 sq. ft. Terrace. This multi-level condo offers a unique" Townhouse in the Sky" layout with open living spaces, private outdoor areas, perfect for relaxing and/or entertaining, and great views of the St Lawrence Market.Open-concept kitchen, dining and living room with a gas fireplace; welcoming foyer featuring a substantial entry closet, pantry, 2-piece bath and a small balcony - all on the main level. The upper level features the Primary bedroom with ensuite spa-like bathroom (soaker tub and separate shower) and 10-foot built-in closet. Plus a 2nd Bedroom with Double Closet; En-suite Laundry,A 4-Piece Bathroom and linen closet. A spiral staircase leads to your very own private, furnished Rooftop Terrace.High Quality Improvements and Updates Throughout include: Gas Fireplace, New Kitchen, Both HVAC Units Replaced, Custom Blinds with Remotes; IPE Terrace Decking; Renovated Bathrooms. ** See Schedule C for Full List of Inclusions.**103-unit Boutique Building with 24-hour Concierge, On-Site Management, and a High Owner-Occupancy Rate. Building amenities include Visitor Parking, A Well-Equipped Gym, Community Room, Trash/recycling/compost Rooms on each floor, and a Building Rooftop/Garden with 360 Degrees of Outstanding City Views.Located in the Historic Heart of Downtown, Anchored by St. Lawrence Market (1803) WalkersParadise with a 100 Walk Score Near: 4 large grocery stores, Union Station, Parks, Restaurants,Schools and Shopping +++

Listed by SUTTON GROUP REALTY SYSTEMS INC.

  • MLS #

    C13785982

  • Sq. Ft

    1200-1399

  • Sq. Ft. Source

    MLS

  • Year Built

    16-30

  • Basement

    None

  • View

    City, Downtown, Skyline

  • Garage

    Underground, 1 spaces

  • Parking Type

    Owned

  • Locker

    Exclusive

  • Pets Permitted

    Yes-with Restrictions

  • Exterior

    Concrete Block

  • Fireplace

    Y

  • Security

    n/a

  • Elevator

    n/a

  • Laundry Level

    Upper

  • Building Amenities

    Bbqs Allowed,Concierge,Gym,Rooftop Deck/Garden,Visitor Parking,Bike Storage

  • Maintenance Fee Includes

    Heat, Parking, Water

  • Property Management

    FIRST SERVICE RESIDENTIAL 416 863-9035

  • Heat

    Heat Pump

  • A/C

    Central Air

  • Water

    n/a

  • Water Supply

    n/a

  • Central Vac

    N

  • Cert Level

    n/a

  • Energy Cert

    n/a

  • Living

    4.06 x 3.27 ft Main level

    Picture Window, hardwood floor, Open Concept

  • Dining

    4.41 x 2.9 ft Main level

    W/O To Balcony, hardwood floor, Open Concept

  • Kitchen

    3.09 x 2.72 ft Main level

    Open Concept, hardwood floor, Quartz Counter

  • Foyer

    3.81 x 1.87 ft Main level

    2 Pc Bath, Pantry, Double Closet

  • Primary

    7.02 x 3.28 ft Upper level

    4 Pc Ensuite, hardwood floor, Separate Shower

  • 2nd Br

    4.05 x 2.78 ft Upper level

    hardwood floor, Double Closet

  • Other

    6.08 x 5.87 ft 3rd level

    Balcony

  • MLS #

    C13785982

  • Sq. Ft

    1200-1399

  • Sq. Ft. Source

    MLS

  • Year Built

    16-30

  • Basement

    None

  • View

    City, Downtown, Skyline

  • Garage

    Underground, 1 spaces

  • Parking Type

    Owned

  • Locker

    Exclusive

  • Pets Permitted

    Yes-with Restrictions

  • Exterior

    Concrete Block

  • Fireplace

    Y

  • Security

    n/a

  • Elevator

    n/a

  • Laundry Level

    Upper

  • Building Amenities

    Bbqs Allowed,Concierge,Gym,Rooftop Deck/Garden,Visitor Parking,Bike Storage

  • Maintenance Fee Includes

    Heat, Parking, Water

  • Property Management

    FIRST SERVICE RESIDENTIAL 416 863-9035

  • Heat

    Heat Pump

  • A/C

    Central Air

  • Water

    n/a

  • Water Supply

    n/a

  • Central Vac

    N

  • Cert Level

    n/a

  • Energy Cert

    n/a

  • Living

    4.06 x 3.27 ft Main level

    Picture Window, hardwood floor, Open Concept

  • Dining

    4.41 x 2.9 ft Main level

    W/O To Balcony, hardwood floor, Open Concept

  • Kitchen

    3.09 x 2.72 ft Main level

    Open Concept, hardwood floor, Quartz Counter

  • Foyer

    3.81 x 1.87 ft Main level

    2 Pc Bath, Pantry, Double Closet

  • Primary

    7.02 x 3.28 ft Upper level

    4 Pc Ensuite, hardwood floor, Separate Shower

  • 2nd Br

    4.05 x 2.78 ft Upper level

    hardwood floor, Double Closet

  • Other

    6.08 x 5.87 ft 3rd level

    Balcony

Thinking of Selling?

Find Out Your Home’s Value in Today’s Market!

No Email or Signup is required to view your home estimate.

estimate your home value

Contact Manoj Kukreja

Sales Representative,
Century 21 People’s Choice Realty Inc.,
Brokerage
(647) 576 - 2100

Manoj profile avatar

Open house for PH807-39 Jarvis Street, Toronto

Property Open House

Inventory Graph

10 9 8 7 6 5 4 3 2 1 0 10+ Months of inventory SELLER'S Market BALANCED Market BUYER'S Market

Mortgage Calculator

This data is for informational purposes only.

Mortgage Payment per month

Principal Amount

Interest

Total Payable

Amortization

Amortization

Closing Cost Calculator

This data is for informational purposes only.

Closing Cost Total for this property

Total Cash flow for purchasing this property

Down Payment(%)*
Additional information

Provincial Land Transfer Tax

Ontario Land Transfer Tax Rebate

Toronto Land Transfer Tax

Toronto Land Transfer Tax Rebate

PST on CMHC Insurance Premium

Lawyer Fees

$2,825

Government Registration Fee's

$164

Title Insurance

Closing Cost Total

Total Cash flow for purchasing this property

Provincial Land Transfer Tax

Ontario Land Transfer Tax Rebate

Toronto Land Transfer Tax

Toronto Land Transfer Tax Rebate

PST on CMHC Insurance Premium

Lawyer Fees

$2,825

Government Registarion Fee's

$164

Title Insurance

Down Payment(%)*

* A down payment of less than 20% is permitted only for first-time home buyers purchasing their principal residence. The minimum down payment required is 5% for the portion of the purchase price up to $500,000, and 10% for the portion between $500,000 and $1,500,000. For properties priced over $1,500,000, a minimum down payment of 20% is required.

Thinking of Selling?

Find Out Your Home’s Value in Today’s Market!

No Email or Signup is required to view your home estimate.

estimate your home value

Contact Manoj Kukreja

Sales Representative, Century 21 People’s Choice Realty Inc., Brokerage
(647) 576 - 2100

Manoj profile avatar

Recent Sold Listings in Moss Park, Toronto

Popular Cities